top of page
glemm 483
this resource-conscious renovation of an attic apart-ment in saalbach turns constraints into opportunity. with a modest budget and less than 70 m², a dated two-room flat was transformed into a bright and functional three-room home for a young family.
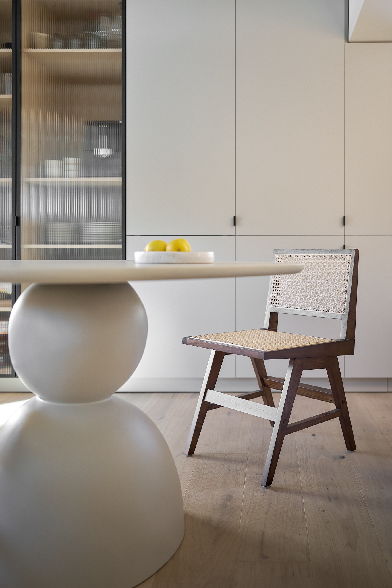
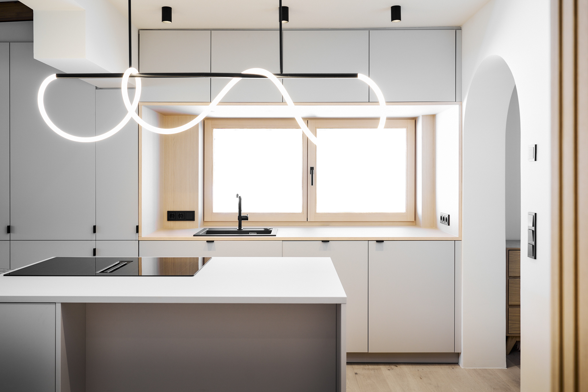
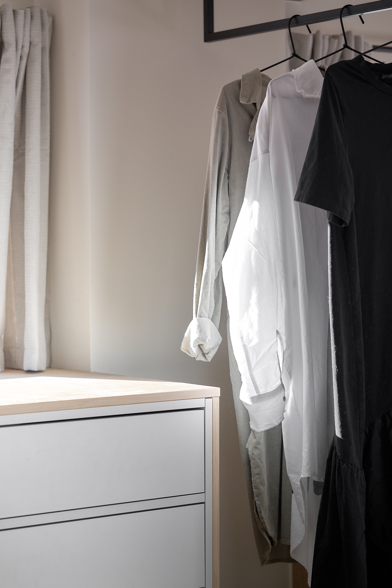
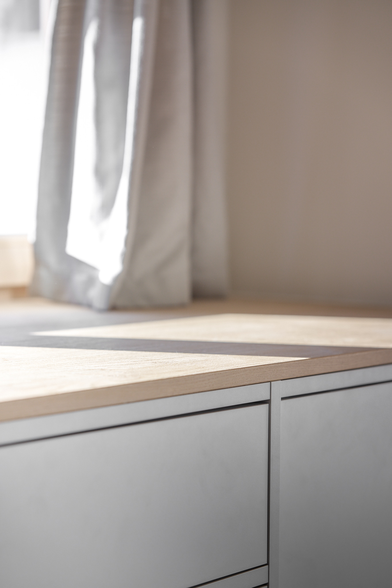
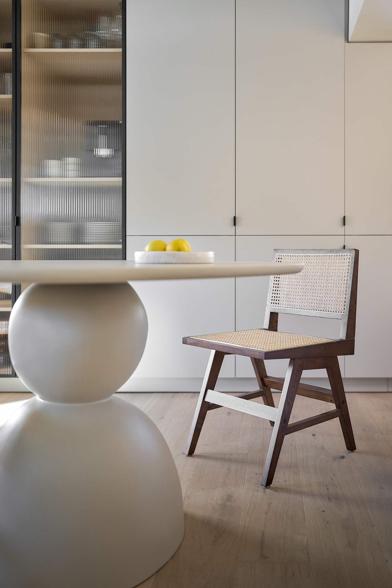
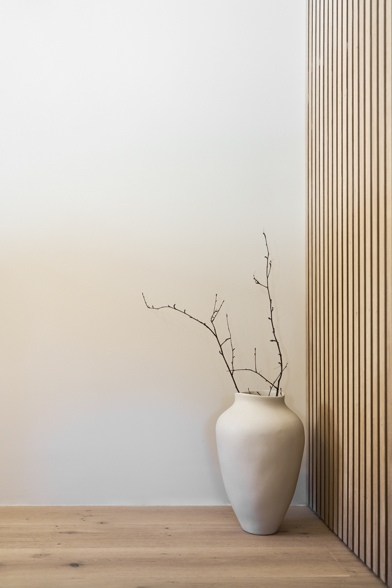
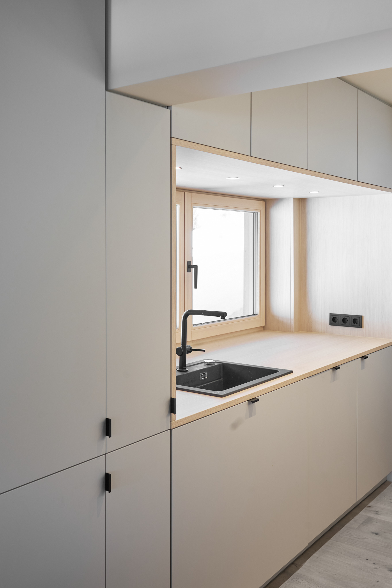
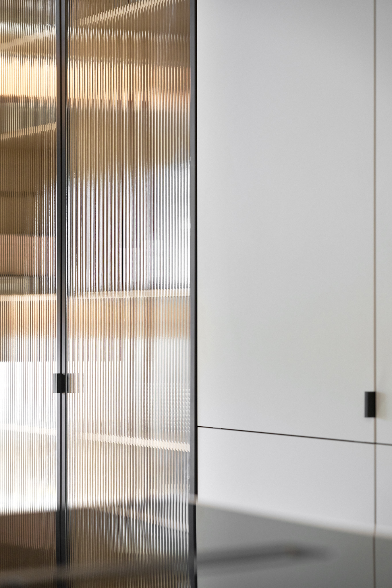
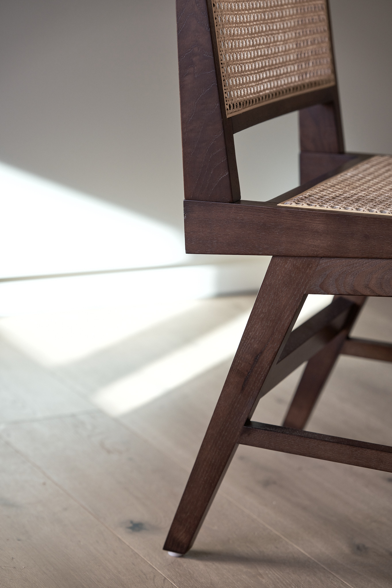
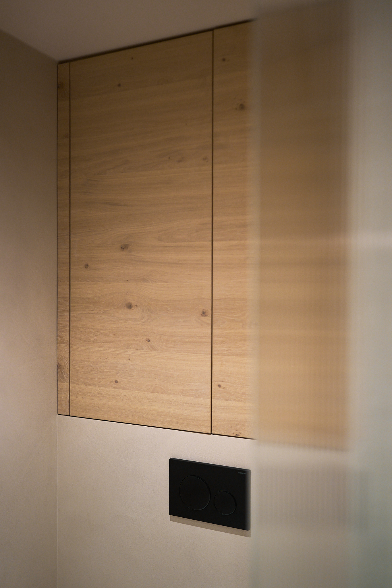
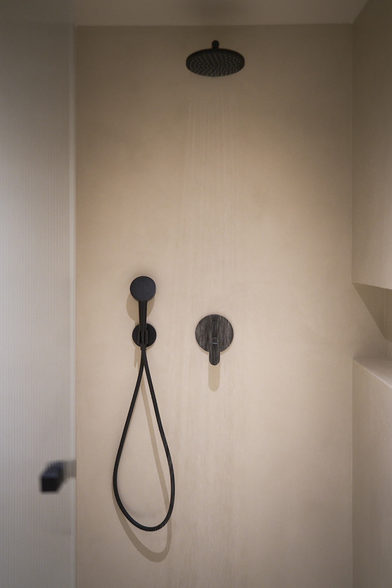
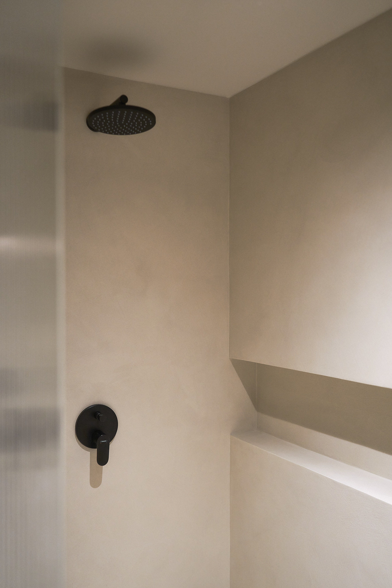
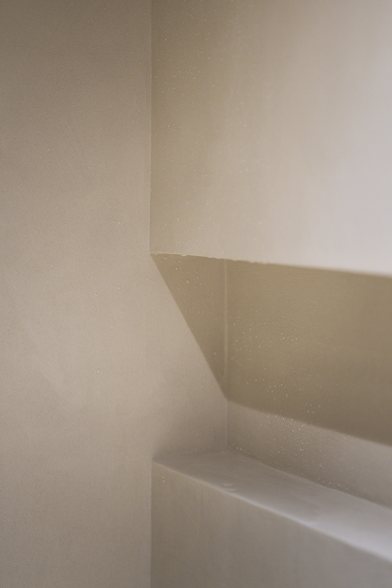
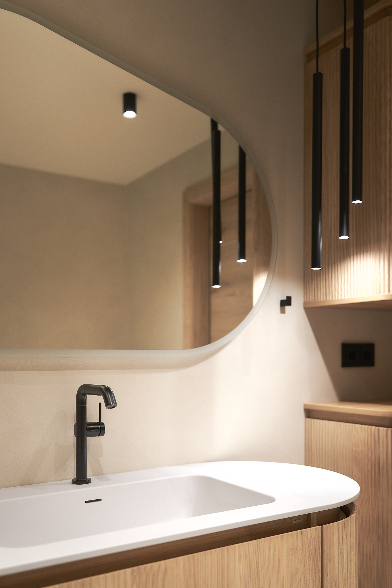
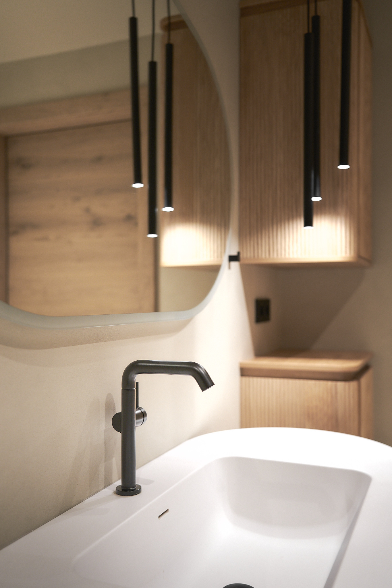
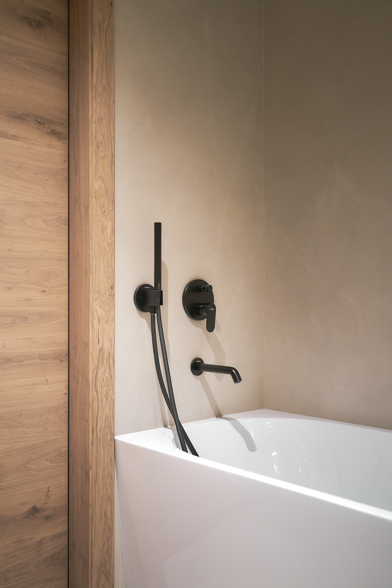
the design is driven by the ambition to achieve maximum spatial quality within minimal floor area. fluid transitions replace rigid separations, while custom-built storage in the kitchen and hall-ways ensures order without consuming precious space. a calm palette of oak, refined plaster, and fluted glass evokes lightness, clarity, and warmth – a timeless japandi-inspired atmosphere that balances reduction with comfort.
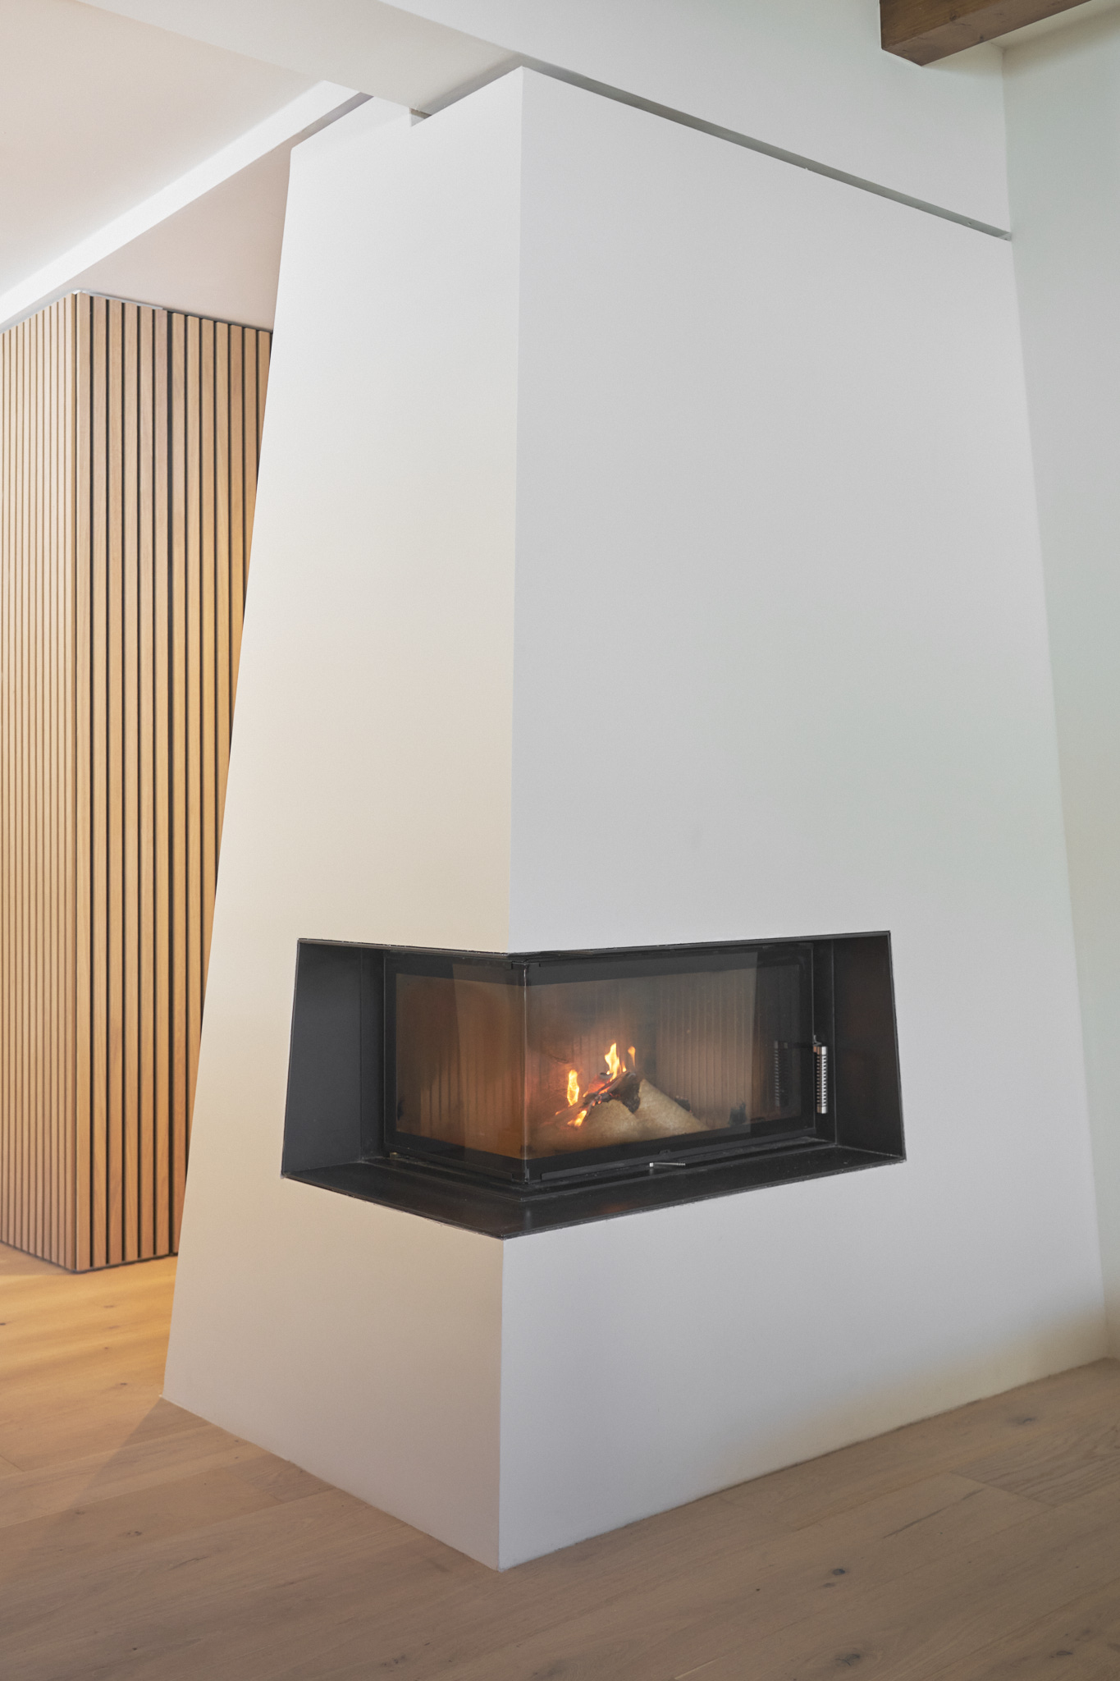
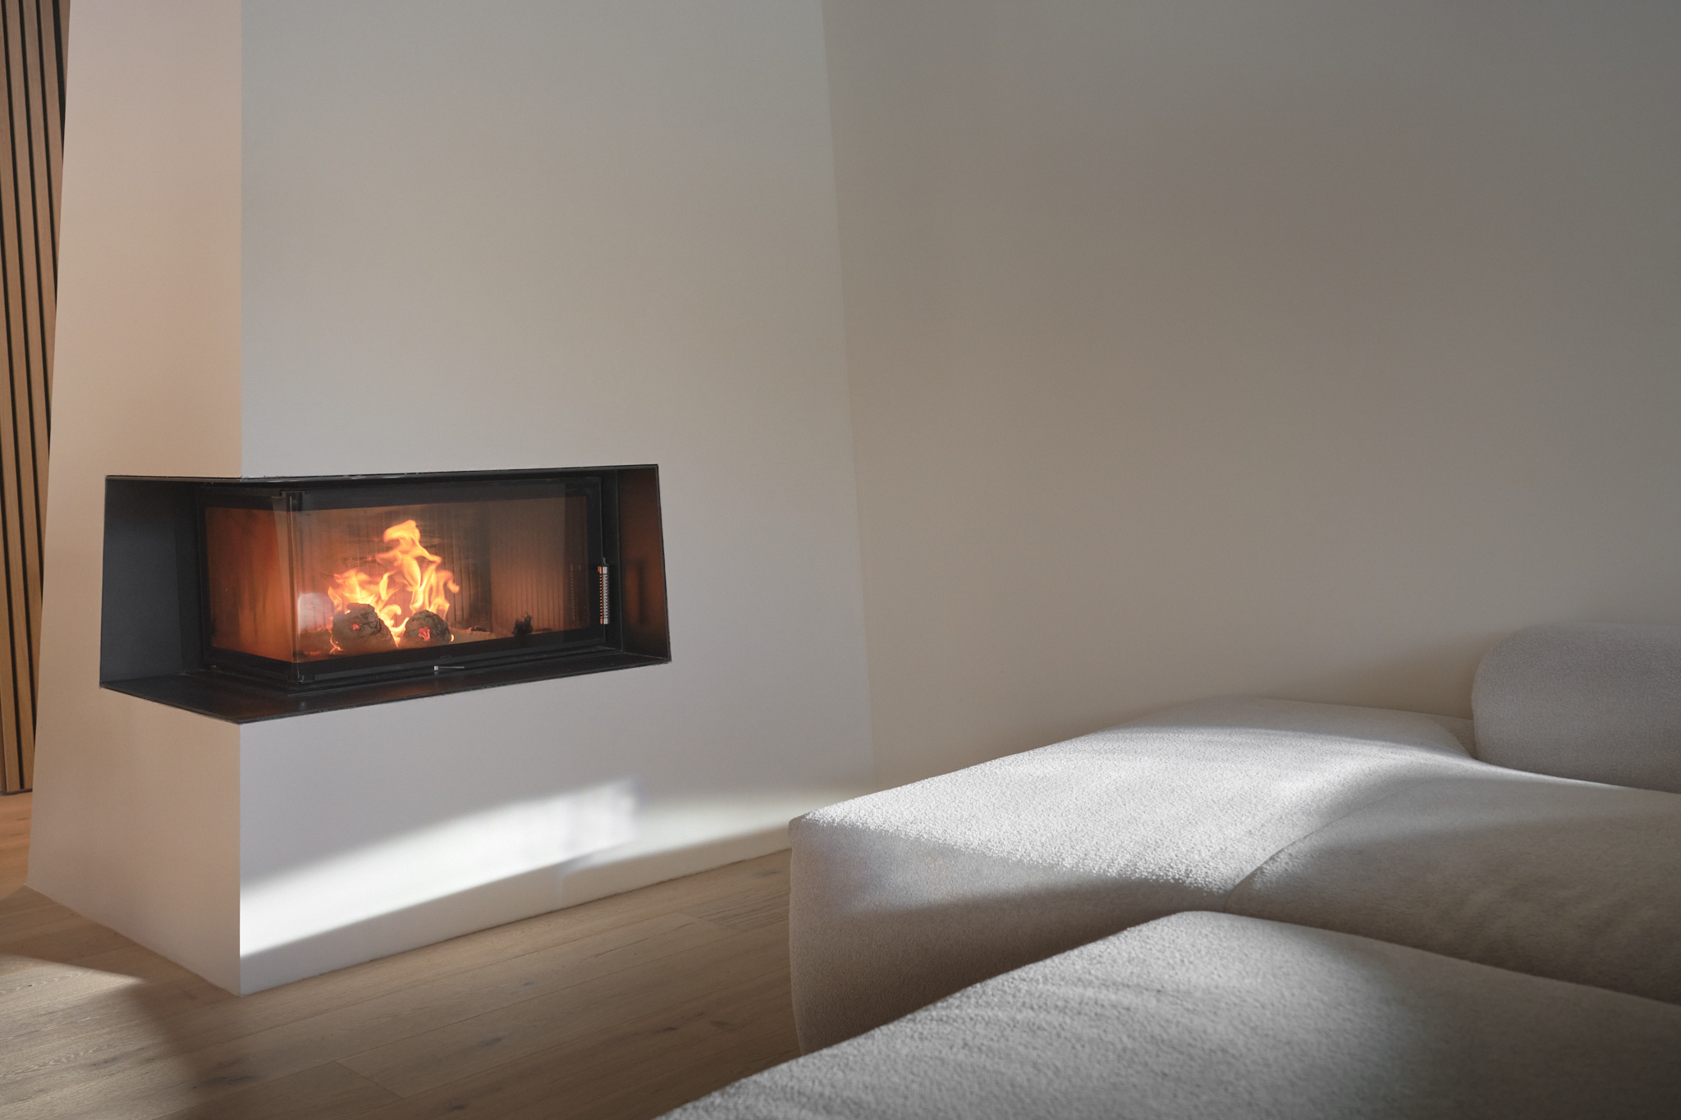
energy efficiency was integral to the concept: a newly integrated wood-burning stove uses the massive interior wall as a thermal reservoir, providing steady warmth throughout the home. beyond function, it also becomes the visual and social centerpiece of the apartment.
the result is a consistently functional retreat – meticulously planned, affordable, sustainable, and tailored to everyday life. glemm 483 demonstrates that small scale can achieve architectural quality. beyond the physical transformation, the project responds to a broader challenge: how to create affordable, high-quality housing in alpine regions, where space is limited and costs are high. by rethinking every square meter and replacing surplus with smart solutions, the design shows how compact living can enhance both quality of life and sustainability. this home is not only a private retreat but also a prototype – proving that architectural excellence can emerge from modest means and contribute to a more responsible future of housing.
true sustainability is inseparable from timeless design. durable materials, a reduced aesthetic, and adaptable layouts ensure that the apartment will remain relevant and functional for decades to come. by avoiding short-lived trends and focusing on clarity and calm, glemm 483 achieves sustainability not only in energy and resources but also in enduring design longevity.
what sets glemm 483 apart is its balance of restraint and generosity. instead of adding more, the design creates value through reduction: fewer partitions, fewer unnecessary functions, but more openness, more light, and atmosphere. timeless design becomes a form of sustainability. the japandi aesthetic, with its balance of reduction, warmth, and natural materials, creates an interior that will not lose value or relevance over time. in glemm 483, sustainabili-ty is not only about energy performance – it is about spaces that remain resilient to change, emotionally lasting, and enduring in their quality.
efficiency meets atmosphere . energy and comfort were central to the concept. the newly integrated wood-burning stove uses the massive wall behind it as a thermal reservoir, ensuring steady warmth while lowering energy consumption. beyond its functional role, it also serves as the visual centerpiece of the apartment.
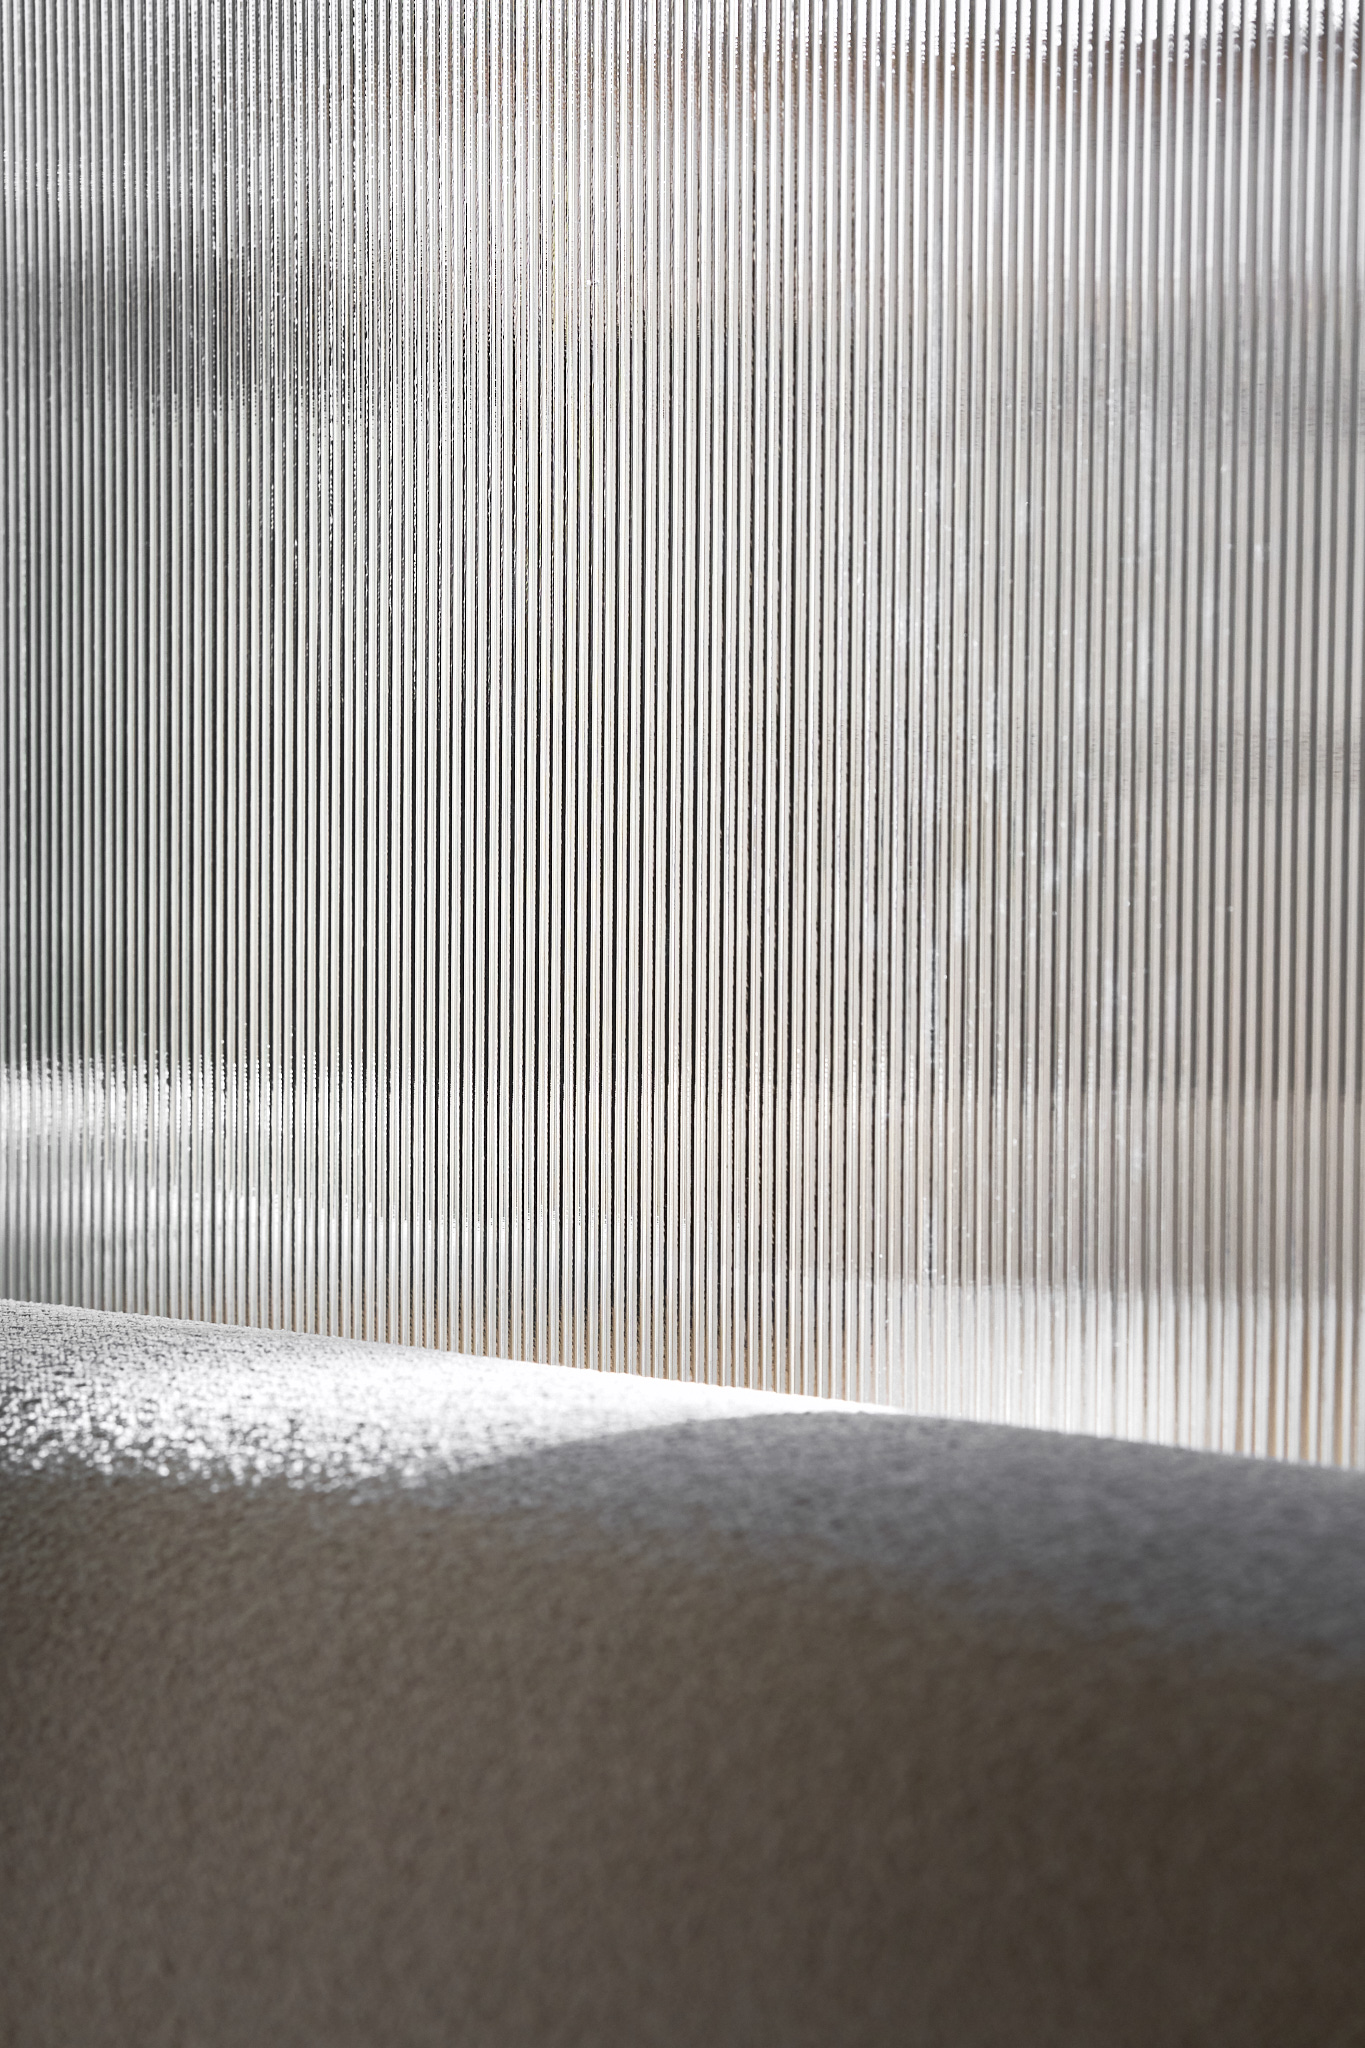
light as design material . light is treated as an integral design element. a fluted glass panel behind the sofa channels daylight from the bedroom into the living area, making the compact floor plan feel brighter and more open. the centrally placed stove doubles as a projection surface for a beamer – an innovative, space-saving alternative to a conventional television that trans-forms the living area into a multifunctional heart of the home.
layered lighting concept . artificial lighting is organized in layers to enhance both usability and mood: a light strip accentuates the kitchen island, subtle spotlights guide movement along the hall-way, and pendant lamps create warm focal points in the living and dining zones. together, these layers ensure clarity and orientation during the day while generating a rich, atmospheric depth at night.
project type
umbau
date
2024
leistungsphasen
. draft
. genehmigung
. ausführung
. detailplanung
. interior design
. ausschreibung
. kostenverfolgung
. bauleitung
. koordination
ort
saalbach . pinzgau . salzburg . austria
concept
maximum spatial quality within minimal floor area
minimal footprint . modest budget
design
contemporary japandi aesthetic
reduced . bright . warmly atmospheric . timeless
materialität
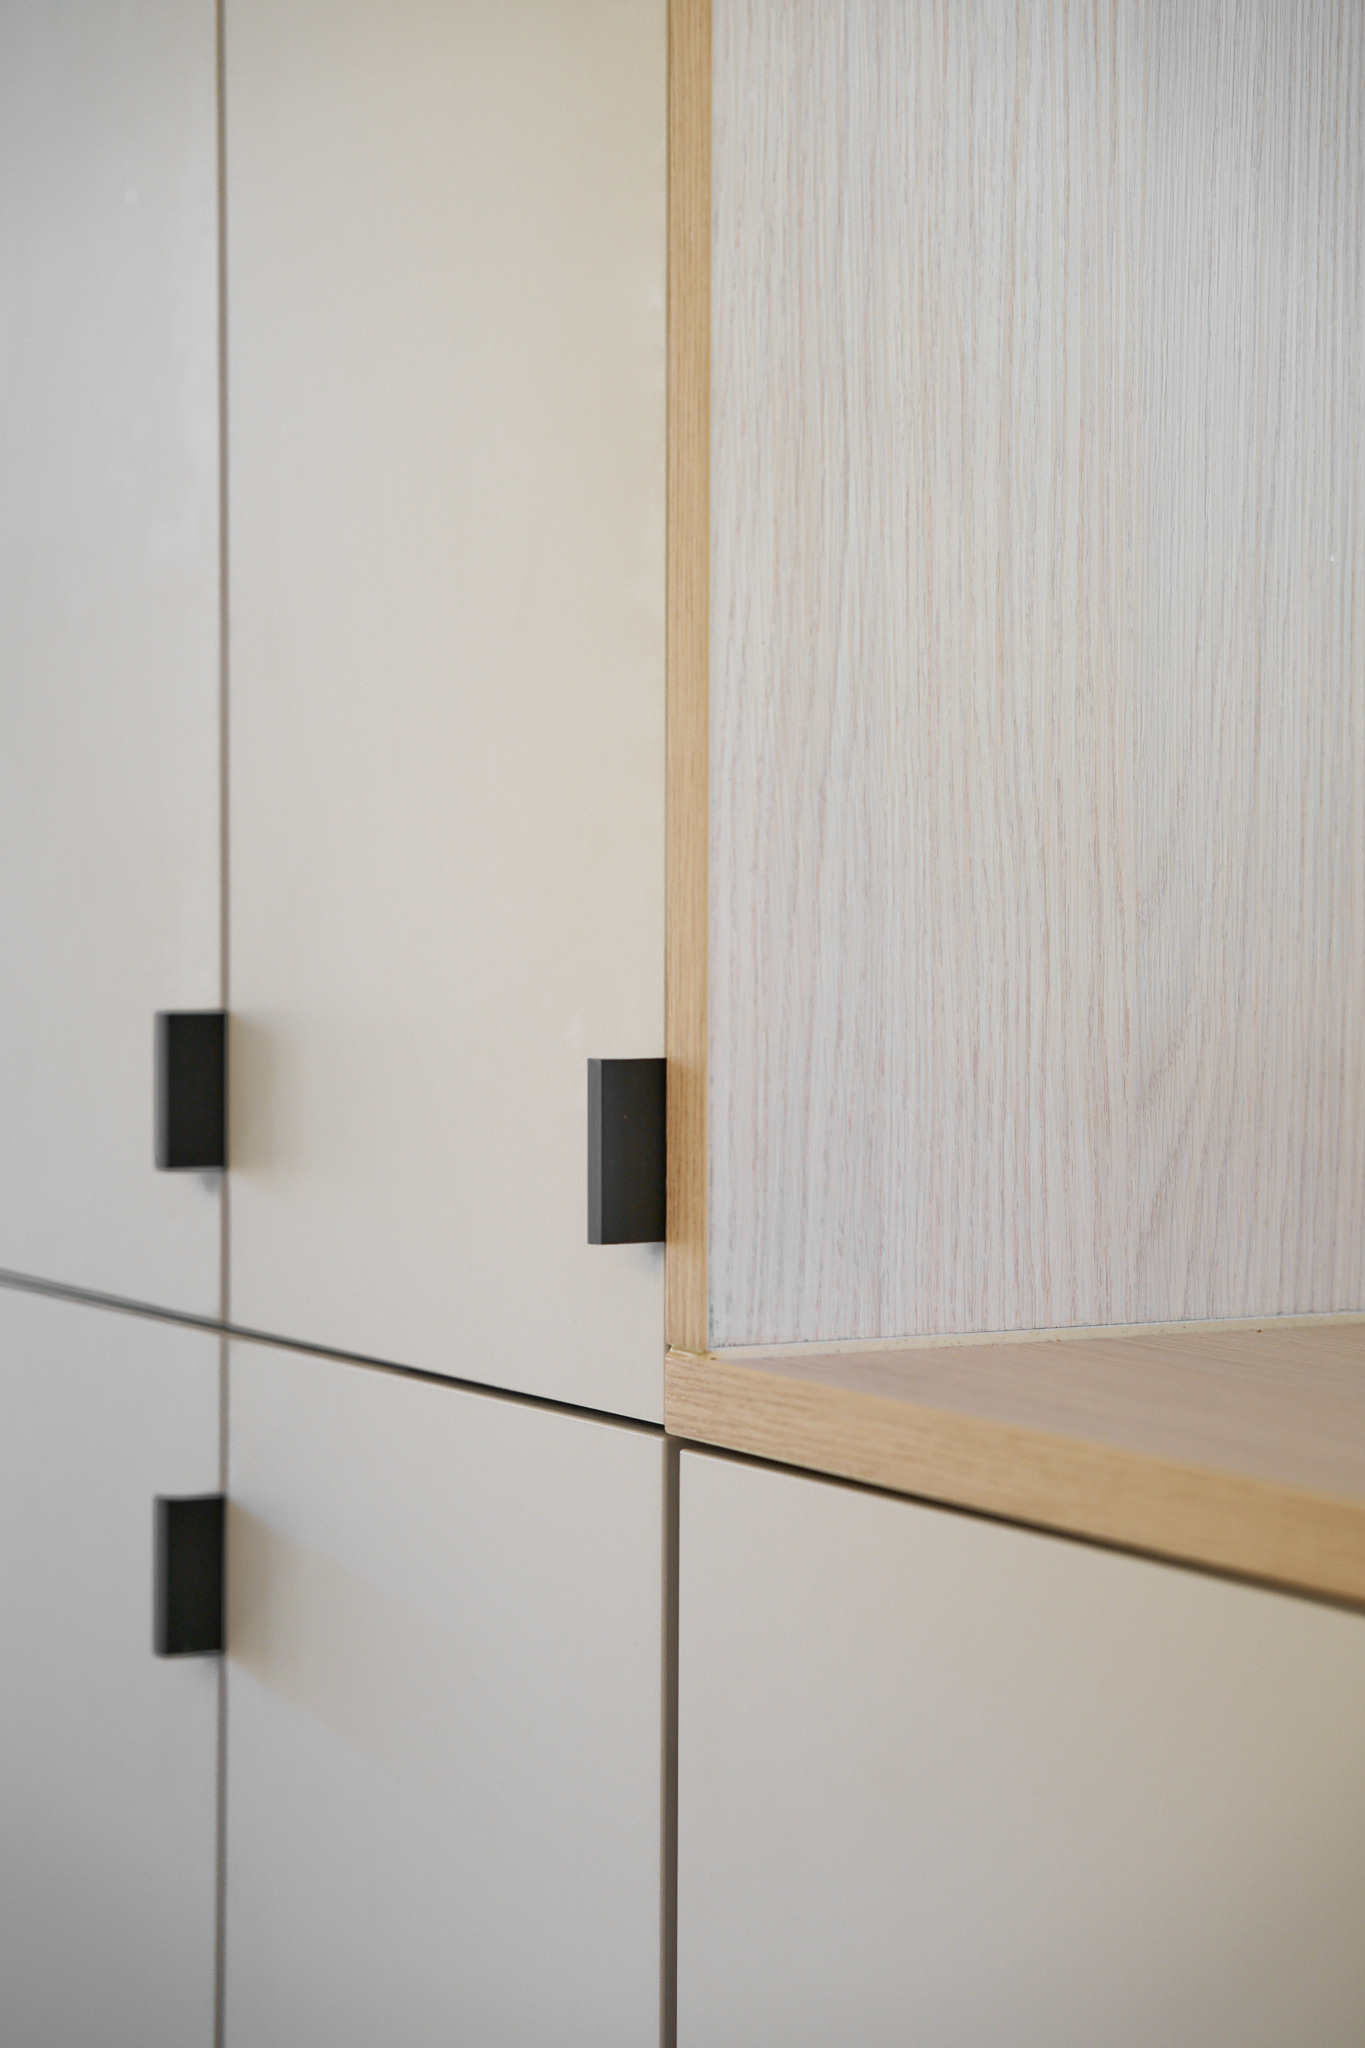
oak wood . fluted glass . grey soft-touch surfaces
black metal details . durable . tactile . refined
floorplan
smart storage concepts replace the conventional utility room, ensuring order without the need of additional space storage along hallways are integrated with wooden panels while fluid transitions ensure openness instead of separation

01
glemm 483

01

02

03
web_hkollektive-familynest_DSC00432(c)karinpasterer.com_140

04
web_hkollektive-familynest_DSC00429(c)karinpasterer.com_139

05
web_hkollektive-familynest_DSC00280(c)karinpasterer.com_122

06
web_hkollektive-familynest_DSC00249(c)karinpasterer.com_121

07
web_hkollektive-familynest_DSC00513(c)karinpasterer.com_147

08
web_hkollektive-familynest_DSC00314(c)karinpasterer.com_128

09
web_hkollektive-familynest_DSC00322(c)karinpasterer.com_129

10
web_hkollektive-familynest_DSC00292(c)karinpasterer.com_125

11
web_hkollektive-familynest_DSC00366(c)karinpasterer.com_134

12
web_hkollektive-familynest_DSC00359(c)karinpasterer.com_133

13
web_hkollektive-familynest_DSC00340(c)karinpasterer.com_130

14
web_hkollektive-familynest_DSC00217(c)karinpasterer.com_112

15
web_hkollektive-familynest_DSC00213(c)karinpasterer.com_117

16
web_hkollektive-familynest_DSC00167(c)karinpasterer.com_116

17
web_hkollektive-familynest_DSC00207(c)karinpasterer.com_115

18
web_hkollektive-familynest_DSC00191(c)karinpasterer.com_111

19
web_hkollektive-familynest_DSC00188(c)karinpasterer.com_109

20
web_hkollektive-familynest_DSC00178(c)karinpasterer.com_108
- web_hkollektive-familynest_DSC00432(c)karinpasterer.com_140
- web_hkollektive-familynest_DSC00429(c)karinpasterer.com_139
- web_hkollektive-familynest_DSC00280(c)karinpasterer.com_122
- web_hkollektive-familynest_DSC00249(c)karinpasterer.com_121
- web_hkollektive-familynest_DSC00513(c)karinpasterer.com_147
- web_hkollektive-familynest_DSC00314(c)karinpasterer.com_128
- web_hkollektive-familynest_DSC00322(c)karinpasterer.com_129
- web_hkollektive-familynest_DSC00292(c)karinpasterer.com_125
- web_hkollektive-familynest_DSC00366(c)karinpasterer.com_134
- web_hkollektive-familynest_DSC00359(c)karinpasterer.com_133
- web_hkollektive-familynest_DSC00340(c)karinpasterer.com_130
- web_hkollektive-familynest_DSC00217(c)karinpasterer.com_112
- web_hkollektive-familynest_DSC00213(c)karinpasterer.com_117
- web_hkollektive-familynest_DSC00167(c)karinpasterer.com_116
- web_hkollektive-familynest_DSC00207(c)karinpasterer.com_115
- web_hkollektive-familynest_DSC00191(c)karinpasterer.com_111
- web_hkollektive-familynest_DSC00188(c)karinpasterer.com_109
- web_hkollektive-familynest_DSC00178(c)karinpasterer.com_108
bottom of page